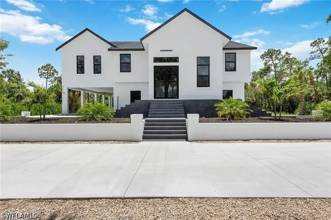
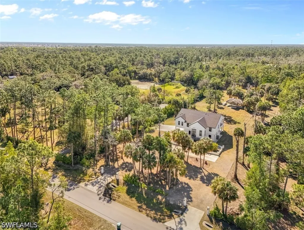
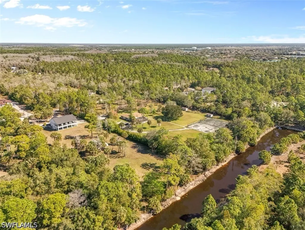
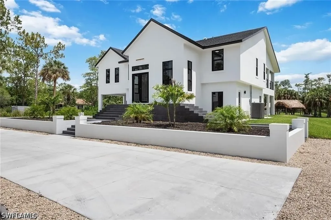
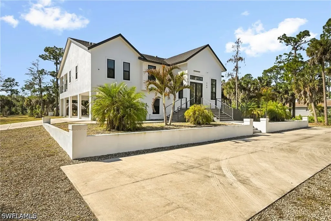
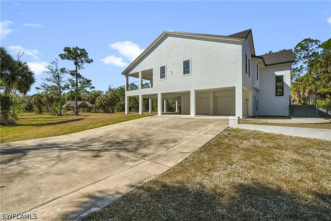
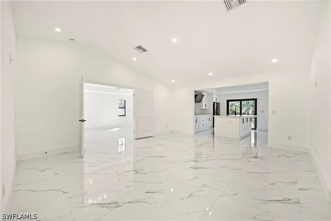
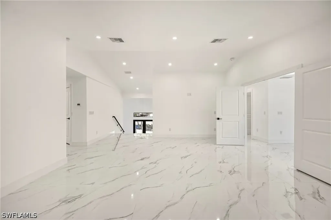
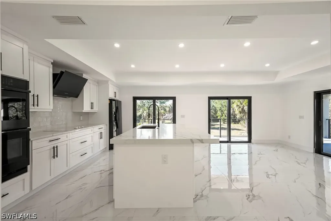
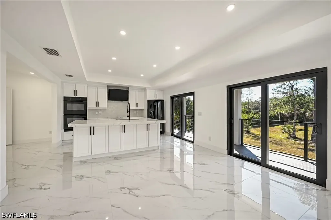
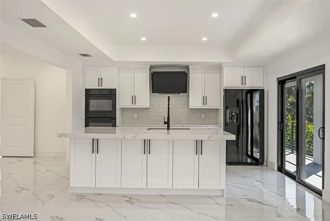
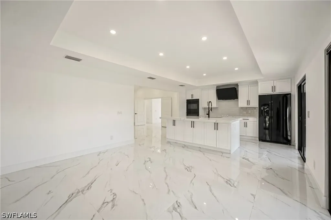
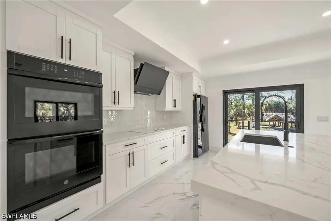
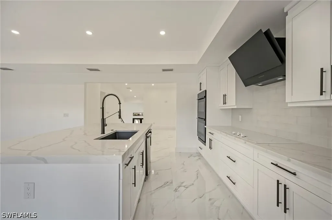
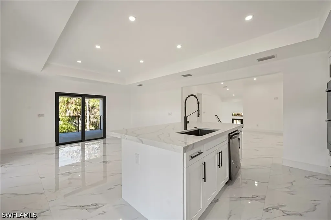
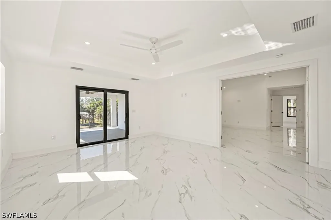
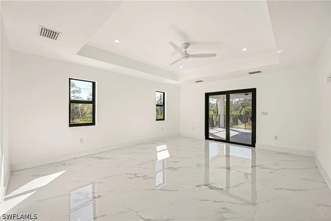
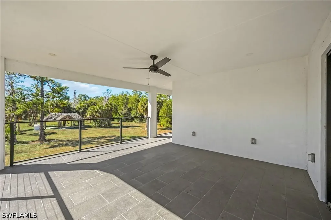
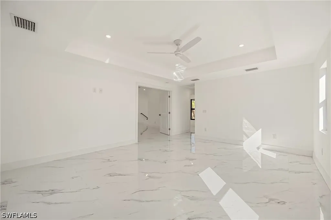
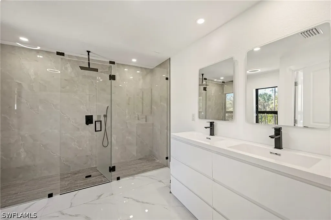
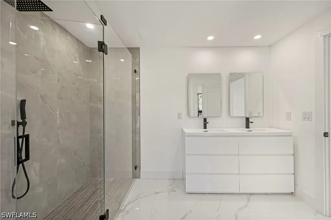
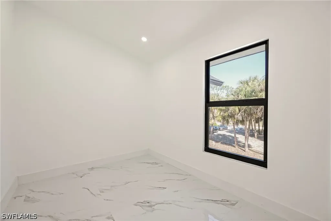
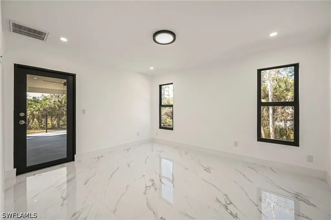
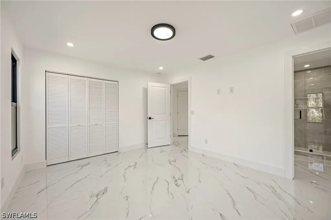
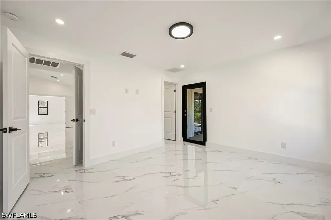
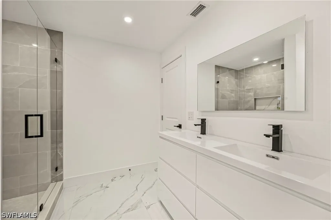
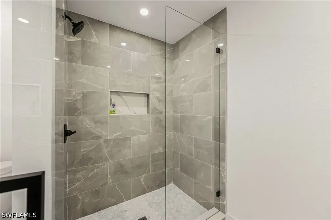
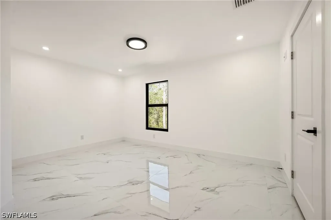
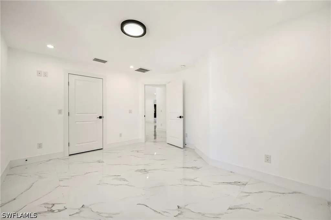
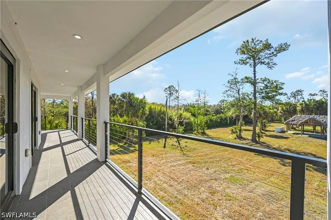
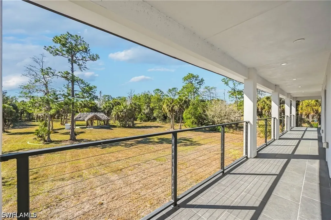
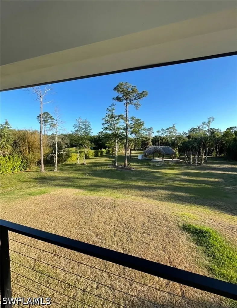
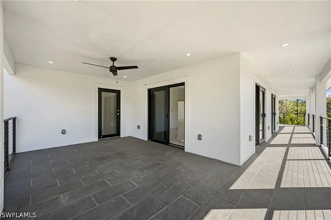
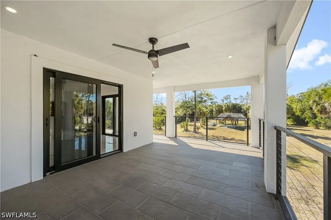
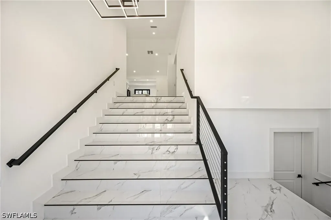
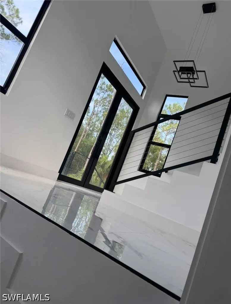
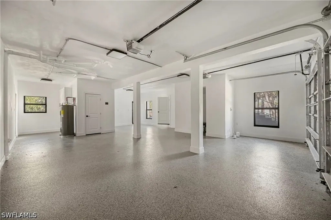
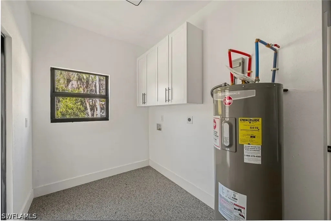
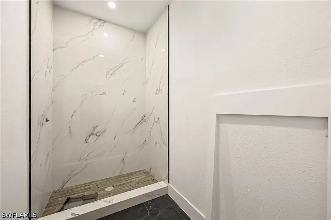
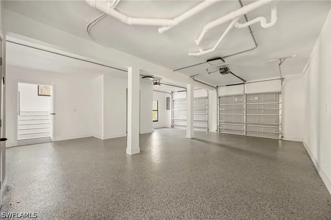
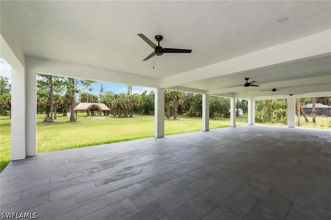
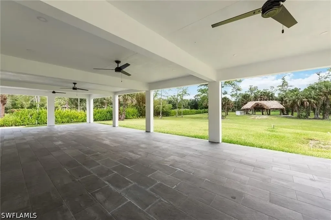
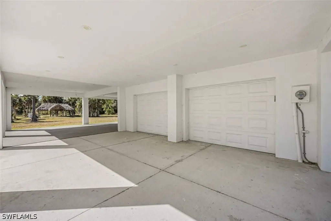
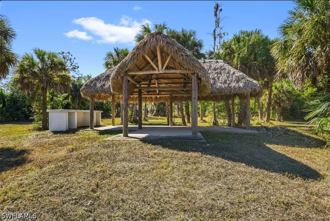
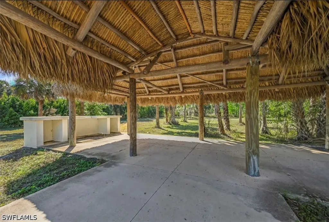
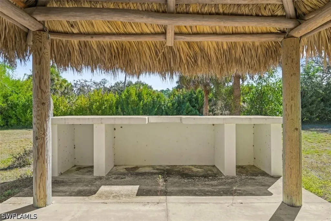
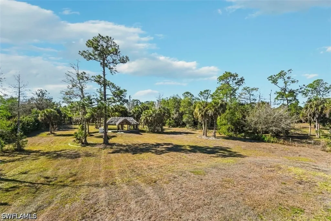
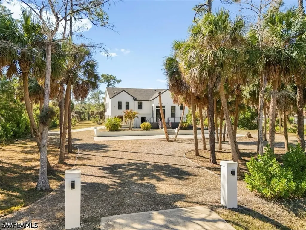
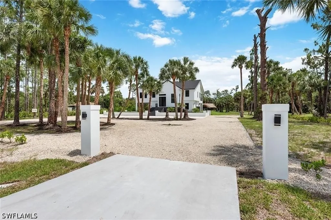
Discover your private retreat in the heart of Golden Gate Estates, featuring 2.14 acres of upland property within a sprawling 2.50-acre parcel - offering the perfect foundation to build, expand, and create your own tropical oasis. Here, serene privacy meets refined Florida living, with ample space to add a custom pool, guesthouse, workshop, or private mother-in-law suite. This new construction, never-lived-in two-story residence seamlessly blends modern luxury with the tranquility of expansive acreage. Boasting approximately 2,970 total square feet, the home showcases soaring volume and tray ceilings, elegant high-end finishes, impact-resistant windows and doors, tile flooring throughout, a new roof, new septic system, and a new hot water heater - delivering the peace of mind and energy efficiency today's buyers expect from new construction. The open-concept design effortlessly connects the living, dining, and kitchen areas, creating an inviting space ideal for entertaining. At the heart of the home, the chef's kitchen features a striking marble island with additional storage, custom white cabinetry, brand-new appliances, an electric cooktop, and generous prep space. Expansive sliding glass doors frame picturesque views of the lush grounds, flooding the interiors with natural light and enhancing the bright, airy ambiance. The primary suite serves as a private sanctuary, complete with balcony access overlooking the charming tiki bar, a spacious walk-in closet, and a beautifully appointed spa-inspired bath featuring dual vanities and an oversized walk-in shower with rainfall shower heads. Two additional bedrooms offer comfort, privacy, and ample closet space for family or guests. A wrap-around second-story balcony captures peaceful views of the surrounding landscape, while the expansive tiled lower level presents an exceptional opportunity - enclosing the first-floor space, including the garage area, could create approximately 3,000 additional square feet of living space. The fully finished lower-level garage already includes plumbing and tile work for a future bathroom, making it ideal for conversion into a private guest suite, home gym, or multigenerational living quarters. Outdoors, a concrete entertaining area and traditional tiki hut set the scene for unforgettable gatherings, perfectly embracing the relaxed elegance of Southwest Florida living - all within a brand-new estate designed for comfort, flexibility, and long-term value.

 Based on information submitted to Gulf Coast as of May 25, 2026 . All data is obtained from various sources and has not been, and will not be, verified by broker or Gulf Coast. All information should be independently reviewed and verified for accuracy. Properties may or may not be listed by the office/agent presenting the information. NOTICE: Many homes contain recording devices, and buyers should be aware they may be recorded during a showing.